Residential buildings in HBE technology
Year-round layered
glued timber houses

Roof structures of industrial buildings



Structures of halls made of layered glued timber
Large-scale structures made of glued timber



Wooden hall structures along with cladding made of layered panels



About us
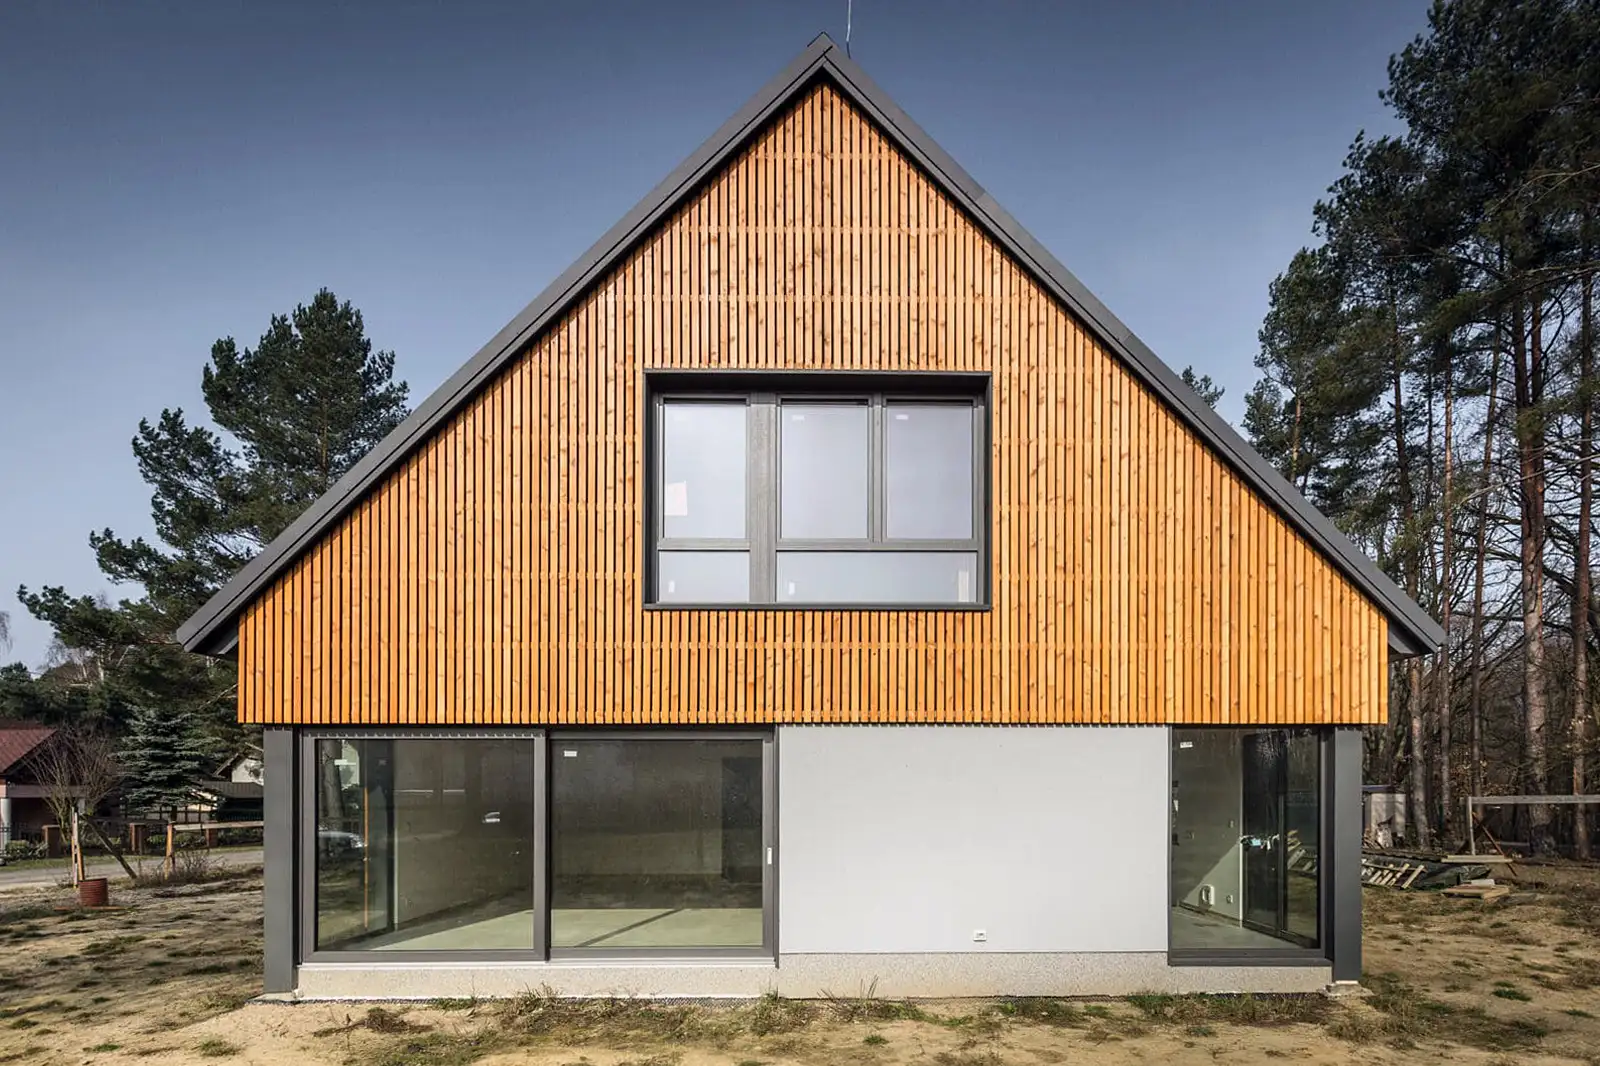
We have been operating since the beginning of 2014. We specialize in constructing buildings using laminated wood technology. The structures we create utilize a massive construction of prefabricated walls and ceilings. This system is widely known as HBE technology.
We also utilize our acquired experience and specialized knowledge in designing and implementing large-scale structures with BSH.
BSH stands for Brettschichtholz in German, which translates to “laminated wood” in English.
We construct robust structures with the belief that we are operating within one of the best and most advanced technologies available today – ecological, economically viable in terms of operation, durable, applicable wherever the highest strength parameters, aesthetics, and dimensional stability are required.
We are a cohesive team of skilled individuals who are passionate about our craft.
To execute the entrusted tasks, we use the highest quality materials. We possess professional software that enables us to undertake even the most complicated projects.
We put our hearts and a lot of energy into our work, and our main goal is customer satisfaction.
We work with highly advanced wood products such as laminated wood because we believe that the construction material used in the building process is crucial.
We provide our services both within Poland and beyond its borders (numerous projects across Europe including Germany, Austria, Sweden, Iceland… we’ve also installed houses in China).
10
years of experienceworking with laminated wood.
100
completedstructures
define our largest
HBE construction.
Our Offer
Homes made of laminated wood
For over 10 years, we have specialized in designing and assembling laminated wood house structures. We excel in adapting any design you choose to our technology.
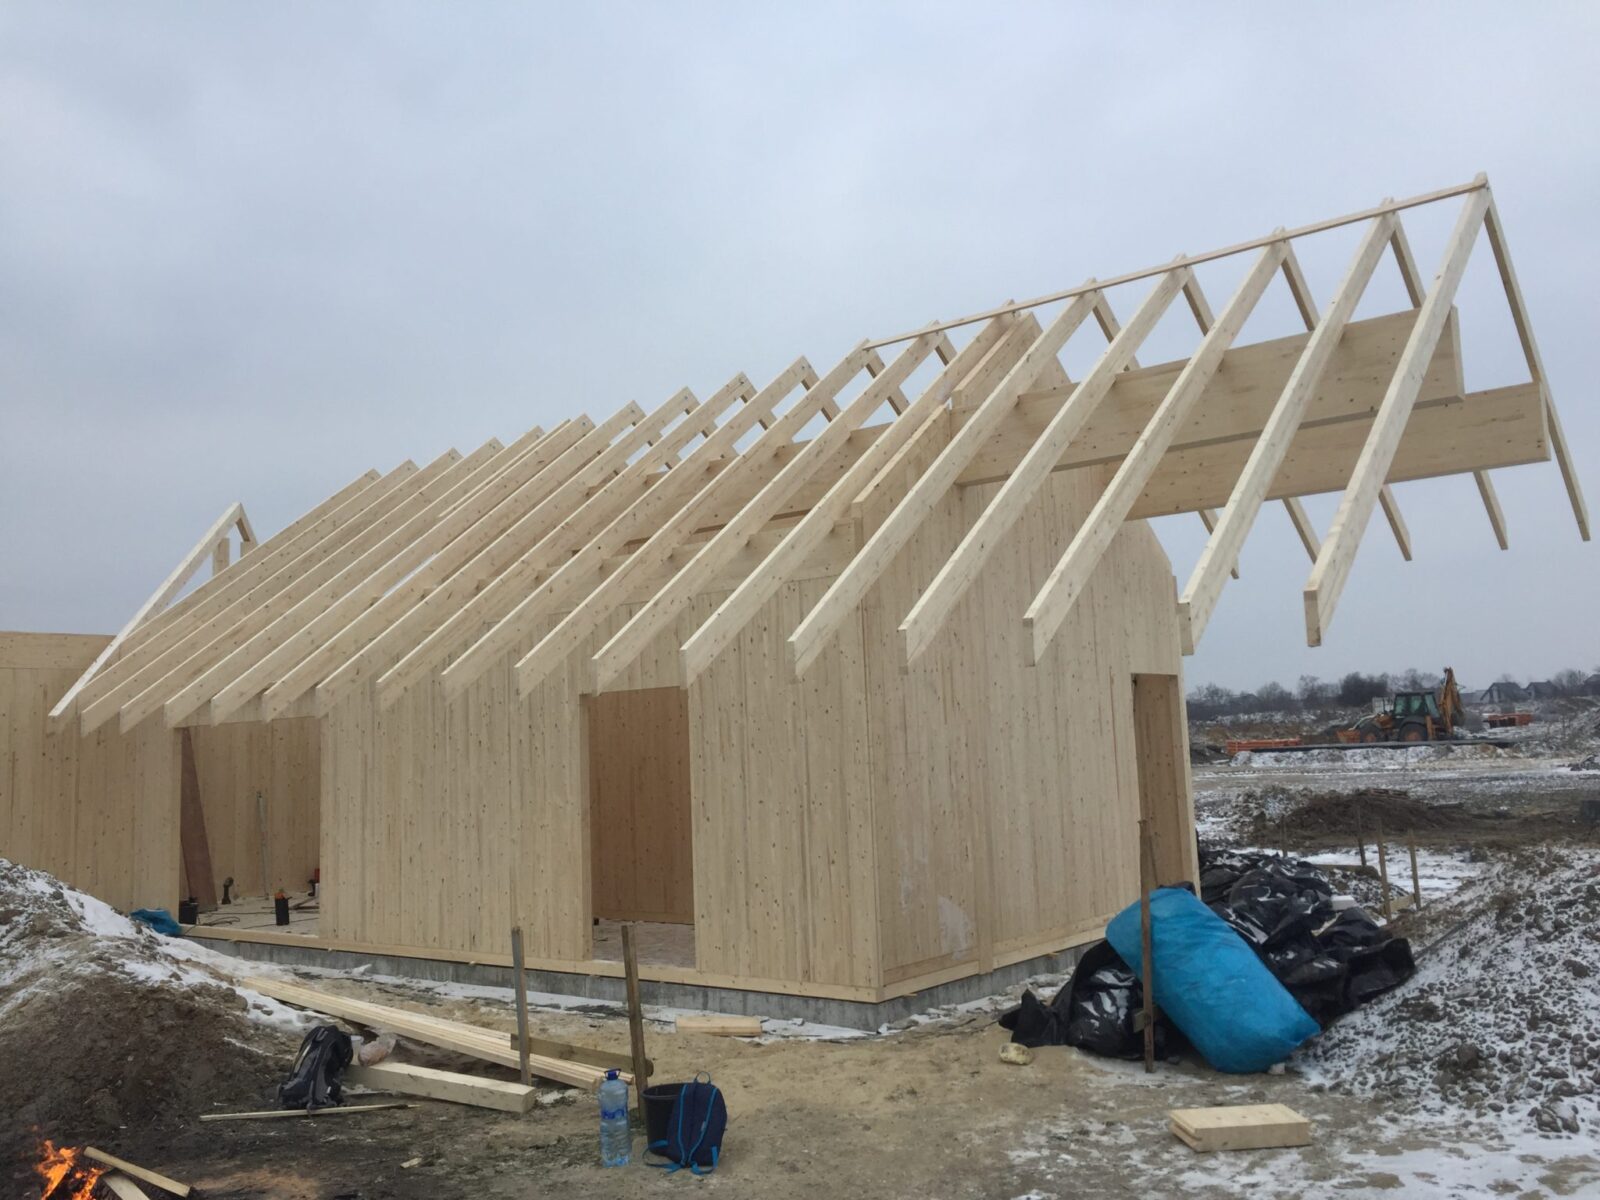
We are capable of assembling the building structure within just a few days from the start of construction work. Houses made of laminated wood can be erected rapidly, and the structures themselves are incredibly durable.
The unique advantages of houses constructed using HBE and CLT technology include the rigidity of the structure (far surpassing traditional framing systems), short construction time, a distinctive indoor atmosphere, and the fact that they are very cost-effective to operate.

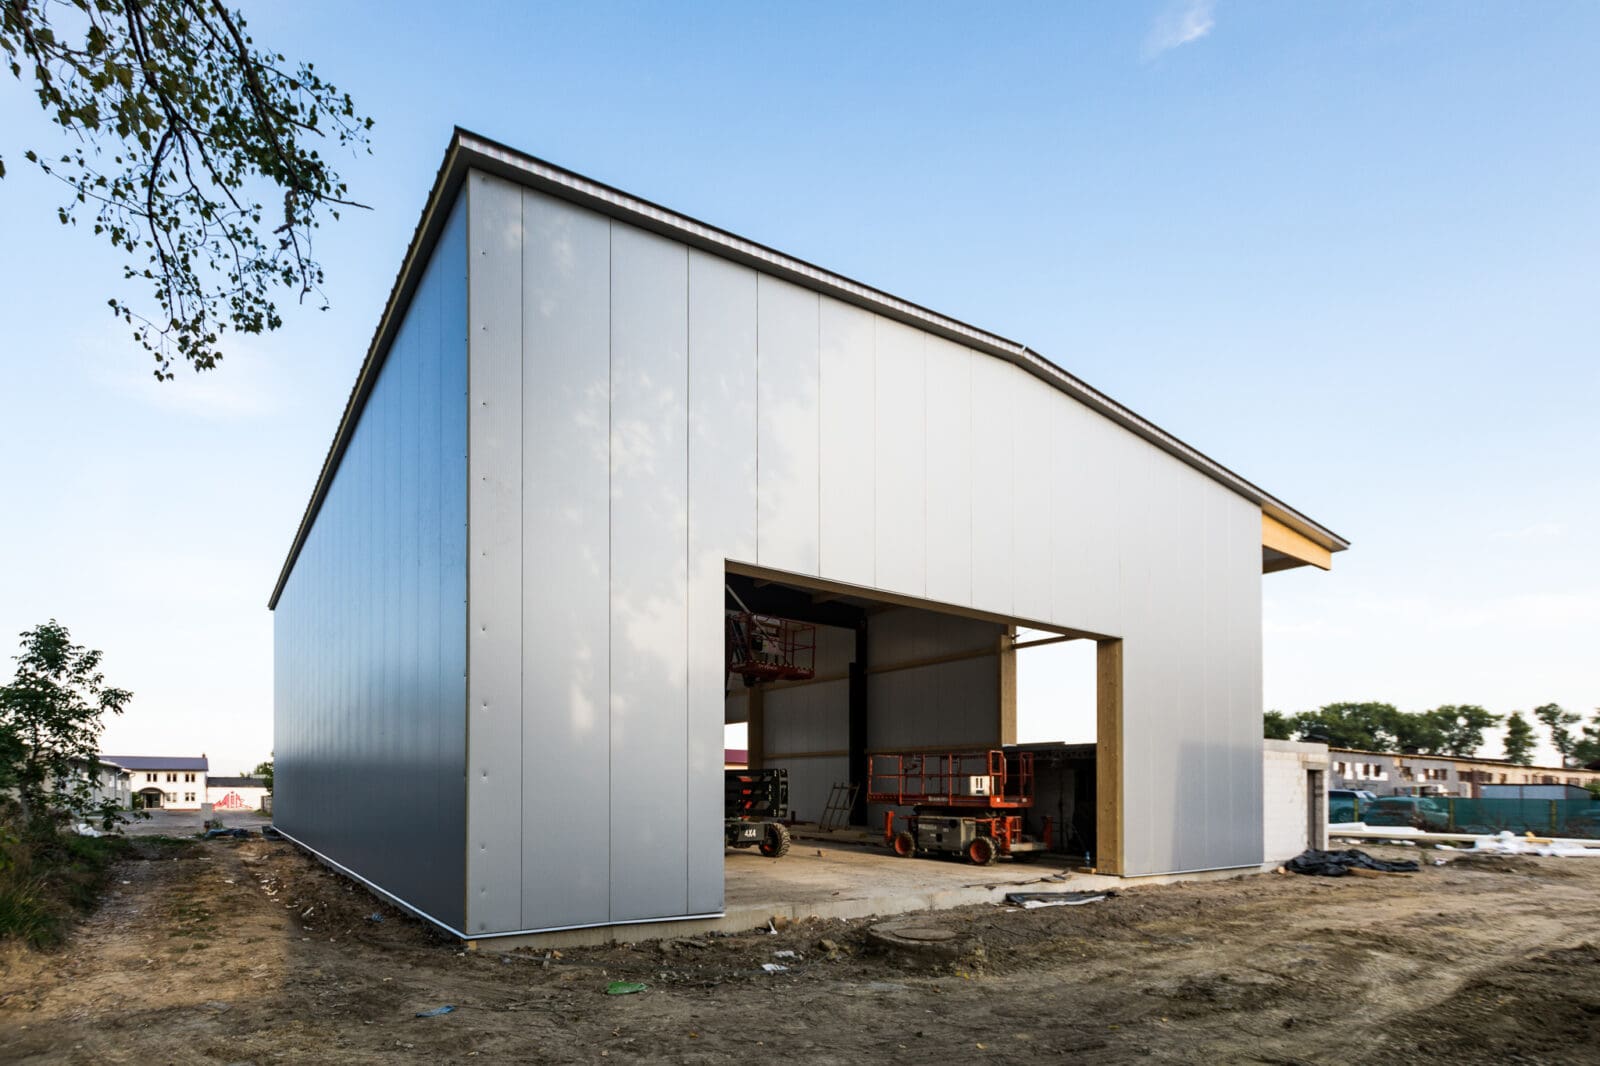

Large-scale laminated wood structures



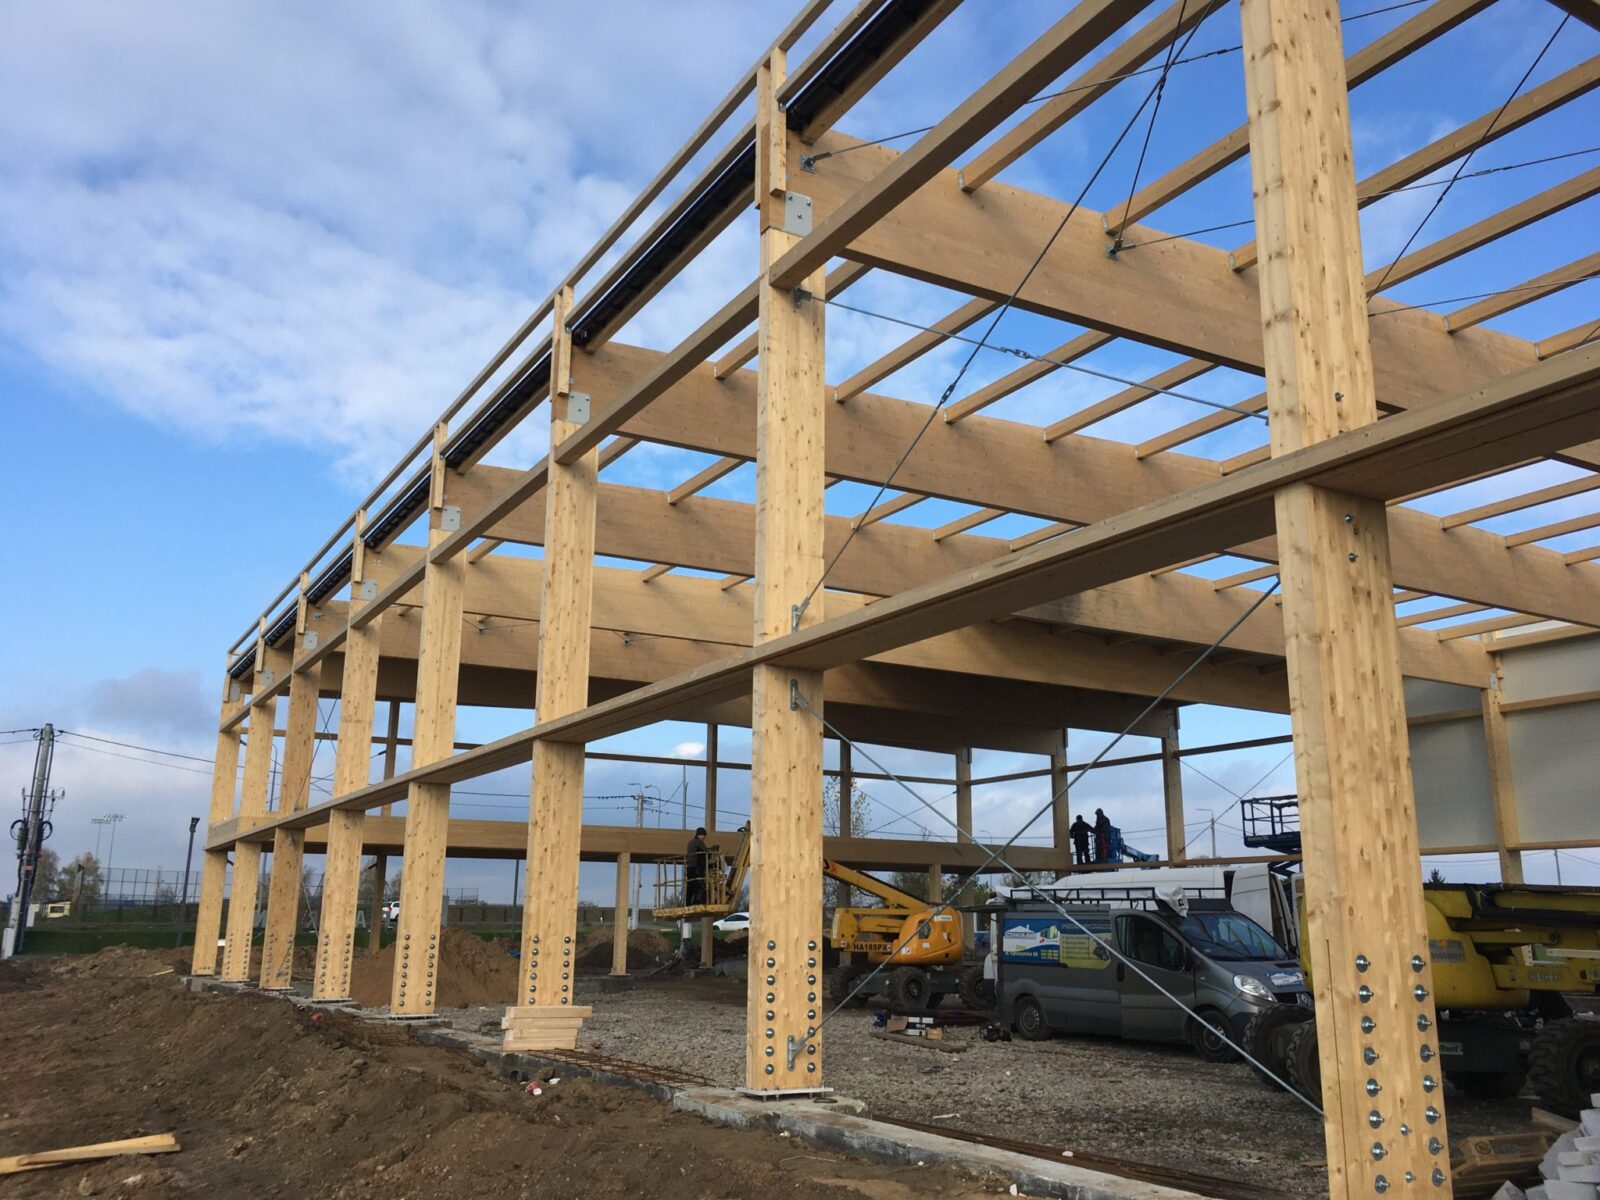



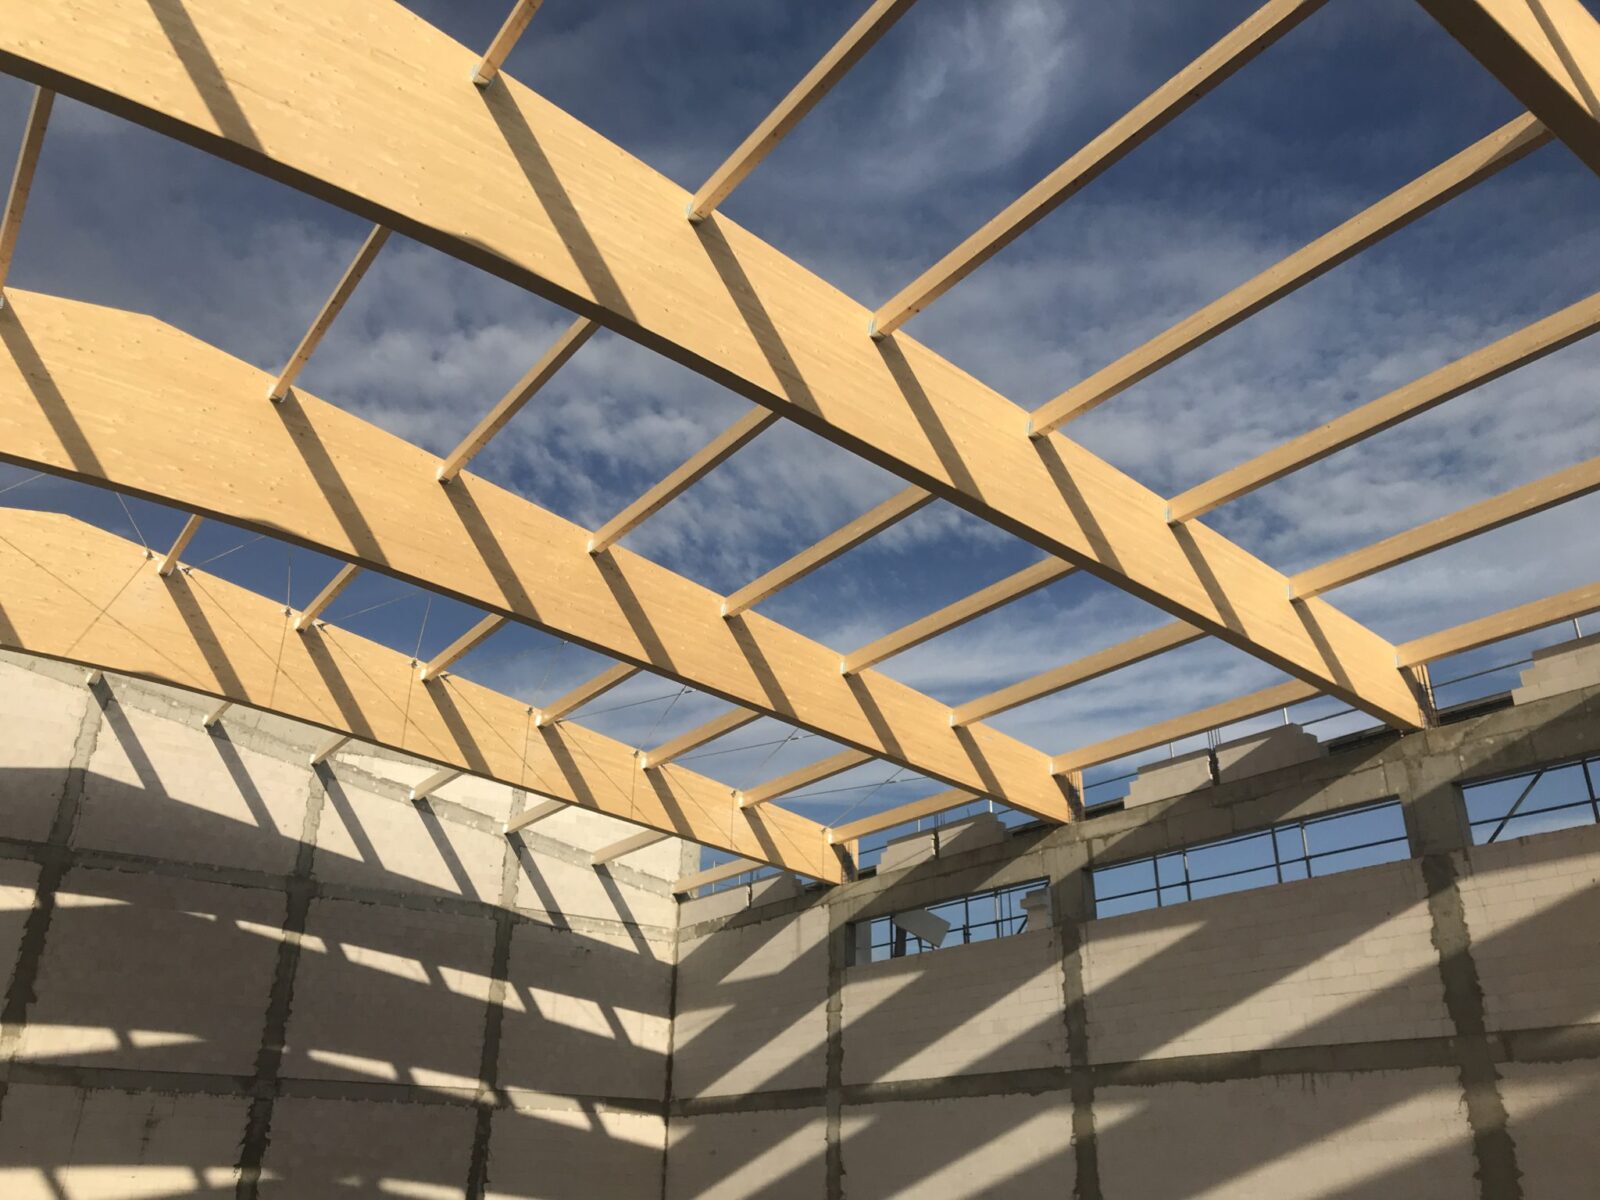





Laminated wood is a material that is perfectly suited for use in constructing large-scale engineering structures of various kinds. This is due to the properties of wood itself – its remarkable strength, lightness, dimensional stability, and resistance to various conditions.
Laminated wood performs excellently in chemically aggressive, humid, or salt-laden environments. This applies regardless of the size of the structure! It can be used to construct warehouse or production halls, shop canopies, churches, and many other types of structures.
We are well-prepared to undertake large projects - we have experience in their design and construction. With numerous successful projects and a satisfied client base, our structures are always designed to be safe and economically optimal. You're invited to reach out to us!
Designing laminated wood structures
Within our team, we have licensed structural engineers. We possess extensive professional experience in the timber industry. Consequently, we can design/optimize/adjust any project chosen by our clients to our technology. We discuss our clients' needs and expectations together, ensuring that the final results align with their vision. For us, the client is paramount, along with clear and transparent communication!
We provide all our clients with the opportunity to view the prepared project using software that displays their future home/structure in 3D. This allows for a detailed inspection of the object before its construction.
3D visualization highlights intricate details that are harder to discern in 2D versions—it's also simply more readable and transparent. We welcome cooperation with architects and design offices.

Wood processing in a 6-axis CNC machining center
Wood processing in a carpentry CNC machining center enables the execution of even the most complex carpentry tasks. Utilizing CNC machining centers enhances the quality of the obtained products and accelerates their production time. Thanks to material optimization, the amount of waste is minimized, significantly reducing the final cost of the structure.
The highest quality of machining, the capability to process large cross-sections (up to 300x650mm), and short lead times are the greatest advantages of our CNC machining center. Our Robot offers the possibility of performing various machining operations such as milling, carving, cutting, grooving, and drilling.
Our services are available to private investors, construction companies, and manufacturers of prefabricated houses. We also welcome collaborations with carpentry teams. By entrusting us with the production of prefabricated roof trusses, you will save time on installation. This will increase your processing capacity - allowing you to install a larger number of structures. In our CNC machining center, we have no limitations!
NOTE: WE DO NOT WORK WITH WET WOOD!!!
Year-round wooden houses
We construct year-round wooden houses using HBE and CLT technology. Building wooden homes is not just our job but also our passion. We utilize advanced laminated wood technology, which boasts significantly greater durability compared to wet wood.
We believe that building year-round homes with CLT and HBE wood is the future of construction. Depending on the complexity of the project, we can complete it within a few days or weeks. The main factors determining this are the size of the structure and the plot area.
We have constructed laminated wood structures not only in Poland and Europe but also in Asia. For years, we have specialized in working with wood, which translates into an individual approach to each project. The largest building we have completed so far is a children's hospital in the town of Schwerin, Germany.

Technology
Innovative system

HBE is an innovative technology, entirely based on laminated wood. The process of timber processing before gluing (sorting, kiln drying to a constant moisture level of +/-10%) eliminates defects occurring in solid wood (typically with a moisture content of up to 30%).
This wood product is free of internal stresses, more durable, and less susceptible to deformation.



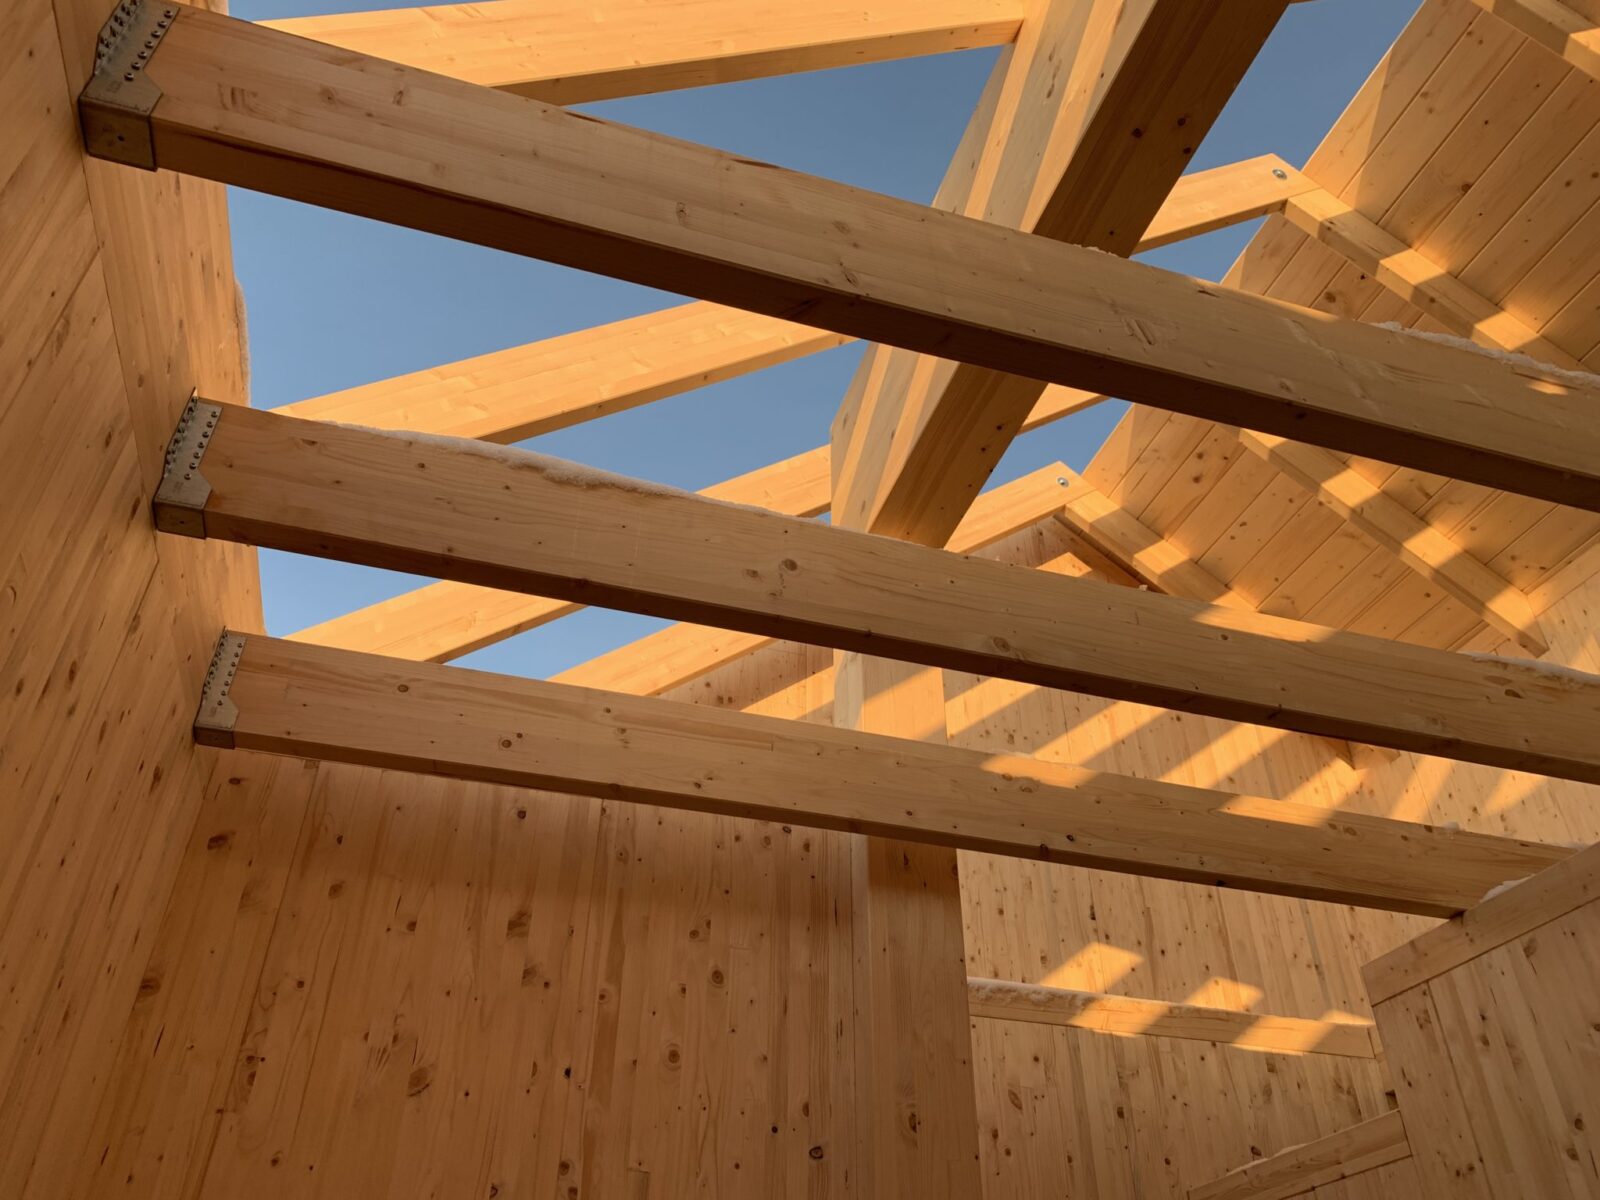



Prefabricated wall, ceiling, and roof elements are made from panels joined with double tongue-and-groove joints. Additional channels are incorporated into the wall panels to distribute electrical installations. The standard thickness of the wall structure in the HBE system is 10 cm. The height of the cross-section of the ceiling panels is selected based on static calculations, typically 14 cm or more. This results in a massive structure ensuring high strength and durability, thus providing a strong sense of security. The wall panels are secured to the foundation with a sill beam. At the top, they are fastened with a cleat. Upon completion of the assembly of the walls of both storeys, the inter-storey floor, and the roof truss, we achieve a compact and spatially rigid mass of the building.

Precise machining
The HBE building system allows for a high degree of prefabrication. The construction of the building is largely prepared in the production hall, where elements of all walls are carefully cut. By ordering wood for a specific project, we can optimize its usage (the client does not have to pay for waste generated from cutting openings for windows and doors). The elements are precisely fitted and always made to measure for a specific project. Then, all that remains is transportation to the construction site and assembly of the structure on a previously prepared foundation.

Fast assembly of the structure
Depending on the size of the building (volume of wood) and the complexity of the structure, assembly can take between 5 and 8 working days. Of course, we are referring here to the construction of single-family homes. The largest (to date) structure we have realized in this technology (a children's hospital in the town of Schwerin, Germany) was assembled over a period of 6 weeks. Eight assemblers were involved in the assembly. This hospital is a 3-story building with a usable area of approximately 1800m².

Ecology
The technology used to produce HBE elements allows for the full utilization of the raw material, typically Scandinavian spruce in the case of laminated wood. Waste and wood chips are reused in the manufacturer's plant or sold to other production facilities (e.g., used in the production of chipboards). Wood is the only renewable building material. It has a very positive energy balance - it is estimated to produce three times more energy than is needed for it throughout its life cycle. The adhesives used in the production process do not emit any harmful substances even during a fire. Our structures are made of organic, human-friendly materials, creating an ideal space for healthy, and we hope long and peaceful lives (which we also wish for you). Without allergies, moisture, fungi, mold...

Advantages of the technology
Short construction time
The construction of a house to a developer's standard takes 12 weeks. Unlike traditional (brick) technology, there are no technological breaks needed for concrete curing and moisture evaporation from the surface. Therefore, we can also carry out our work in winter.
Excellent insulation
The construction of solid wood, coupled with an appropriate layer of thermal insulation (typically 15 cm of mineral wool) and triple-glazed windows, which we use as standard, protect against summer heat from the outside while ensuring quick heating and slow cooling of the building from the inside. The precision in joining elements naturally eliminates thermal bridges and helps reduce the consumption of thermal energy needed to heat the building. Our technology also boasts a good acoustic insulation coefficient.
Healthy climate
Natural wood has a positive impact on indoor air quality – it is a material that actively regulates interior humidity (diffusively open walls). Wood also acts as a natural air filter from the outside, cleansing it of dust particles, and for many years, it saturates the air with the scent of the forest.
Environmentally friendly
We use construction materials that have no negative impact on the environment, are easy to reclaim, and recycle. A wooden house fits into the sustainable development program.
Lower cost
The HBE technology offers lower construction costs due to the shortened construction period – we can build your house (to developer's standard) within 12 weeks from laying the foundation. During usage, it reduces heating costs, which typically constitute about 2/3 of the maintenance costs of traditionally built houses. The houses we build are warm, sealed, cost-effective, and environmentally friendly!
One construction team
We handle the entire investment process. We can assist you in obtaining a building permit. We can also help with the foundation slab. By entrusting us with the construction of your house to the developer's standard, you can rest assured that the construction will proceed smoothly, and the construction work carried out by us will be of the highest quality.
Term guarantee
We take full responsibility for every project from start to finish, never leaving a job half-done. To ensure quality and adherence to agreed-upon timelines, we never undertake the construction of more than two houses simultaneously.
Frequently Asked Questions
We do not have a catalog of our own designs. We build according to what the client likes. In practice, it works like this: all you need to do is send us a link to a website with a project you are initially interested in (whether it's a masonry or timber project). We obtain visual drawings based on which we can prepare a binding offer for you. You can also send us a scan of the project (if you have it) or any architectural concept.
To such a question, we answer decisively yes! We strive to adapt every typical project to our structure. Sometimes there is no problem with this, sometimes we are forced to work out some sensible compromise with the client to optimize costs. Here we mean, for example, situations where we persuade the client to use an additional beam under the ceiling to lower the height of the ceiling cross-section, which is associated with a more favorable price of the structure (we are able to make inter-storey ceilings as single-beam beams with large spans - however, this involves the use of high cross-section timber, which in turn starts to be uneconomical. The use of the mentioned beam and multi-beam static arrangement of the ceiling allows to reduce the height of the cross-section and save a certain amount). Throughout our history, there has never been a situation where we were unable to adapt the original structure to glued laminated timber technology.
No! Our technology is a massive construction made of glued laminated timber. The walls have a thickness of 10cm throughout their entire surface. Our technology, called HBE (Hüttemann Brettschichtholz Elemente), more closely resembles cross laminated timber (CLT) technology than timber frame construction.
We never operate with a price per square meter. Each valuation is approached individually, and we always quote exactly what our client is interested in. There are many factors that affect the cost of a building (such as the number of walls, floor height, roof shape, number and type of windows, number of chimneys, type of roof or facade covering, etc.). Based on the drawings received from you (or information about what you want to build), we will determine the cost of constructing the building in the developer's standard.
We never operate with a price per square meter. Each valuation is approached individually, and we always quote exactly what our client is interested in. There are many factors that influence the cost of a building (such as the number of walls, floor height, roof shape, number and type of windows, number of chimneys, type of roof or facade covering, etc.). Based on the drawings provided by you (or information about what you want to build), we will determine the cost of constructing the building to a developer's standard.
Projects
-
 Poland, West Pomeranian Voivodeship Poland, West Pomeranian Voivodeship Poland, West Pomeranian Voivodeship Poland, West Pomeranian Voivodeship Poland, West Pomeranian Voivodeship Poland, West Pomeranian Voivodeship Poland, West Pomeranian Voivodeship Poland, West Pomeranian Voivodeship Poland, West Pomeranian Voivodeship Poland, West Pomeranian Voivodeship Poland, West Pomeranian Voivodeship
Poland, West Pomeranian Voivodeship



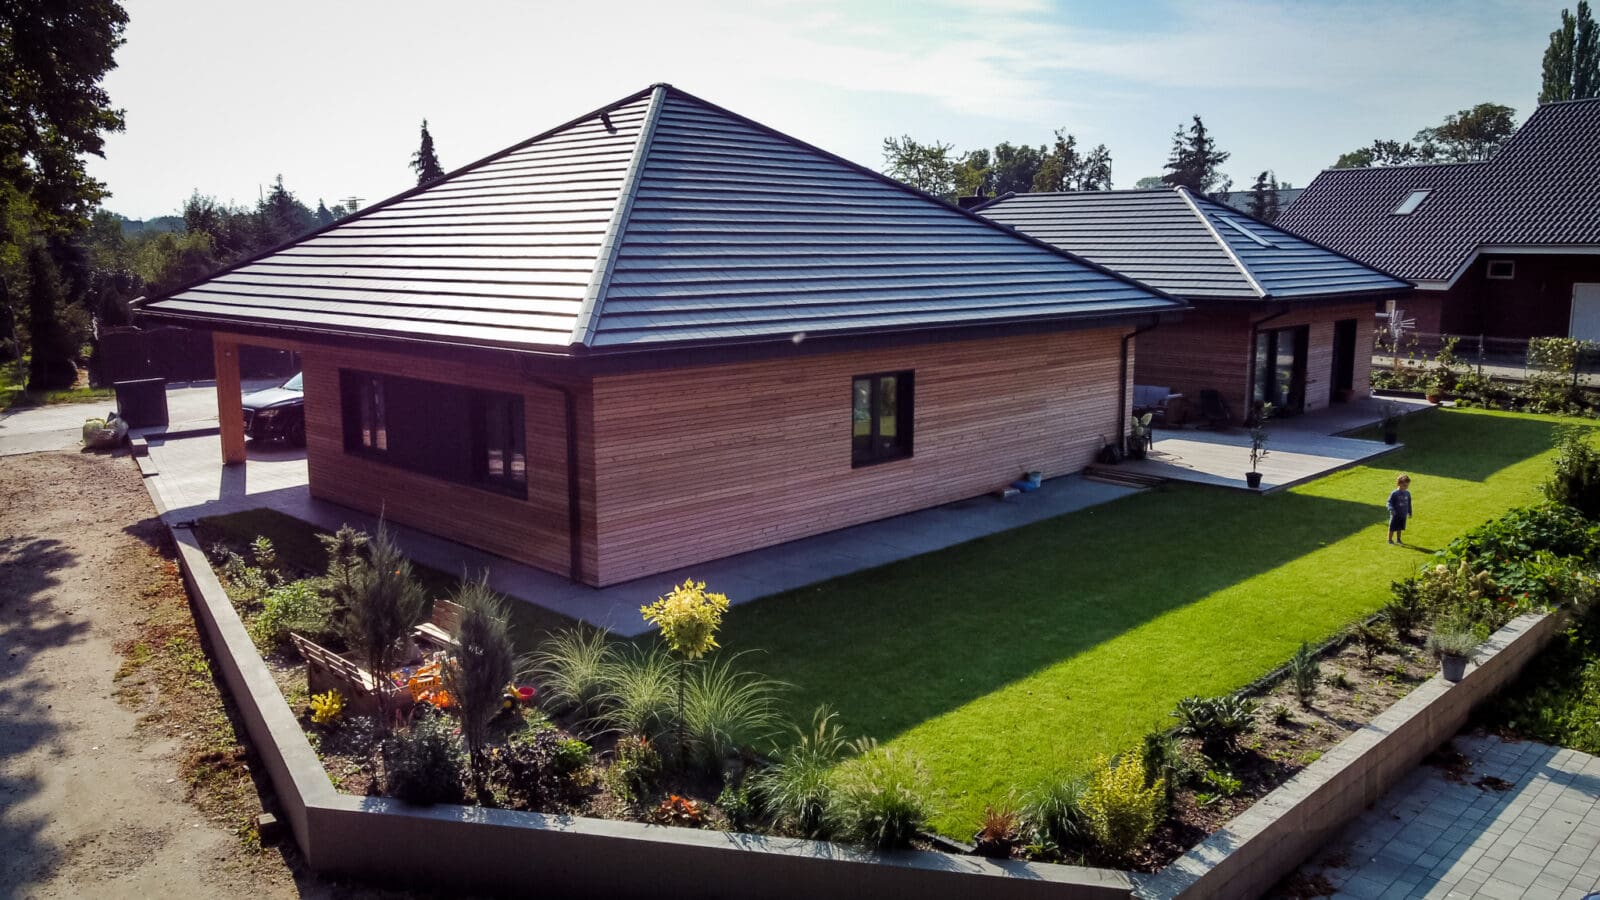
Single-family house
Our implementation from 2017.
-
 Poland, West Pomeranian Voivodeship Poland, West Pomeranian Voivodeship Poland, West Pomeranian Voivodeship Poland, West Pomeranian Voivodeship Poland, West Pomeranian Voivodeship Poland, West Pomeranian Voivodeship Poland, West Pomeranian Voivodeship Poland, West Pomeranian Voivodeship
Poland, West Pomeranian Voivodeship

Single-family house
Our project from 2019. A single-family duplex house with a total area of 223 m2.
-
 Poland, Masovian Voivodeship Poland, Masovian Voivodeship Poland, Masovian Voivodeship Poland, Masovian Voivodeship Poland, Masovian Voivodeship Poland, Masovian Voivodeship Poland, Masovian Voivodeship Poland, Masovian Voivodeship Poland, Masovian Voivodeship Poland, Masovian Voivodeship Poland, Masovian Voivodeship Poland, Masovian Voivodeship Poland, Masovian Voivodeship
Poland, Masovian Voivodeship
Single-family house
Our project from 2020.
-




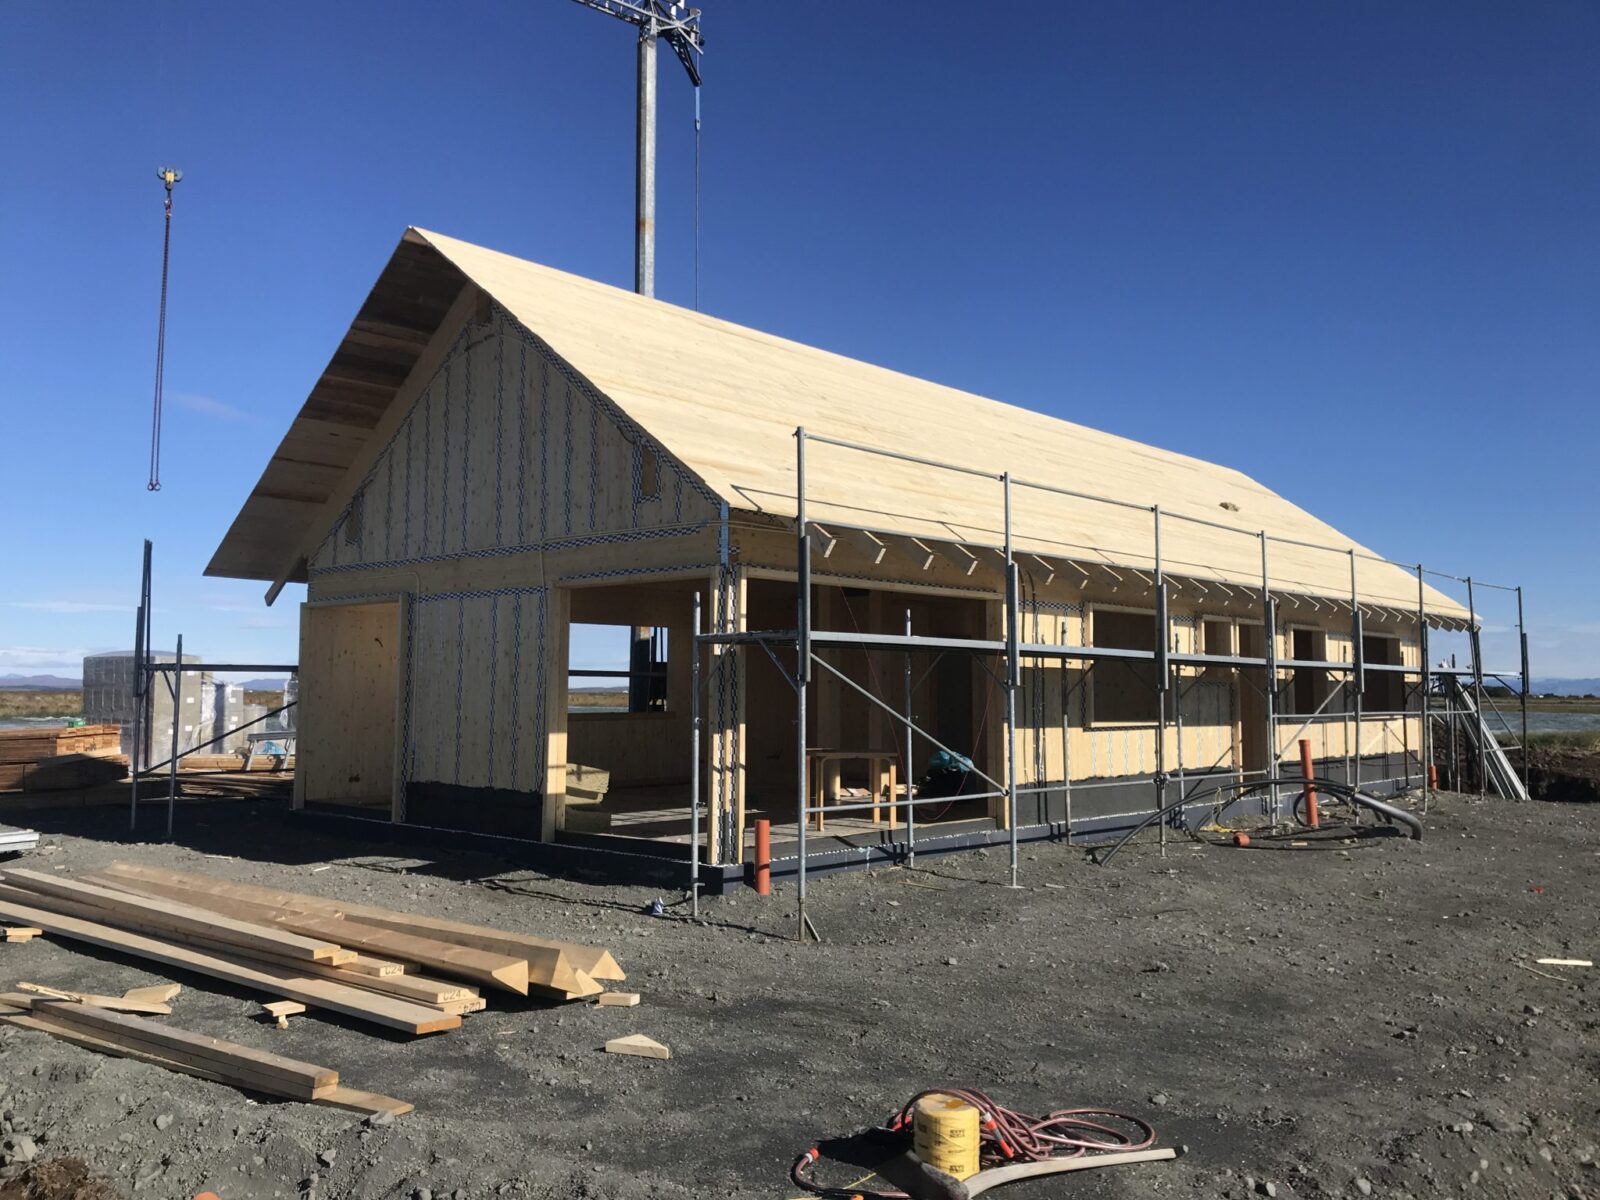


 Iceland, Mosfellsbær Iceland, Mosfellsbær Iceland, Mosfellsbær Iceland, Mosfellsbær Iceland, Mosfellsbær Iceland, Mosfellsbær Iceland, Mosfellsbær Iceland, Mosfellsbær
Iceland, Mosfellsbær

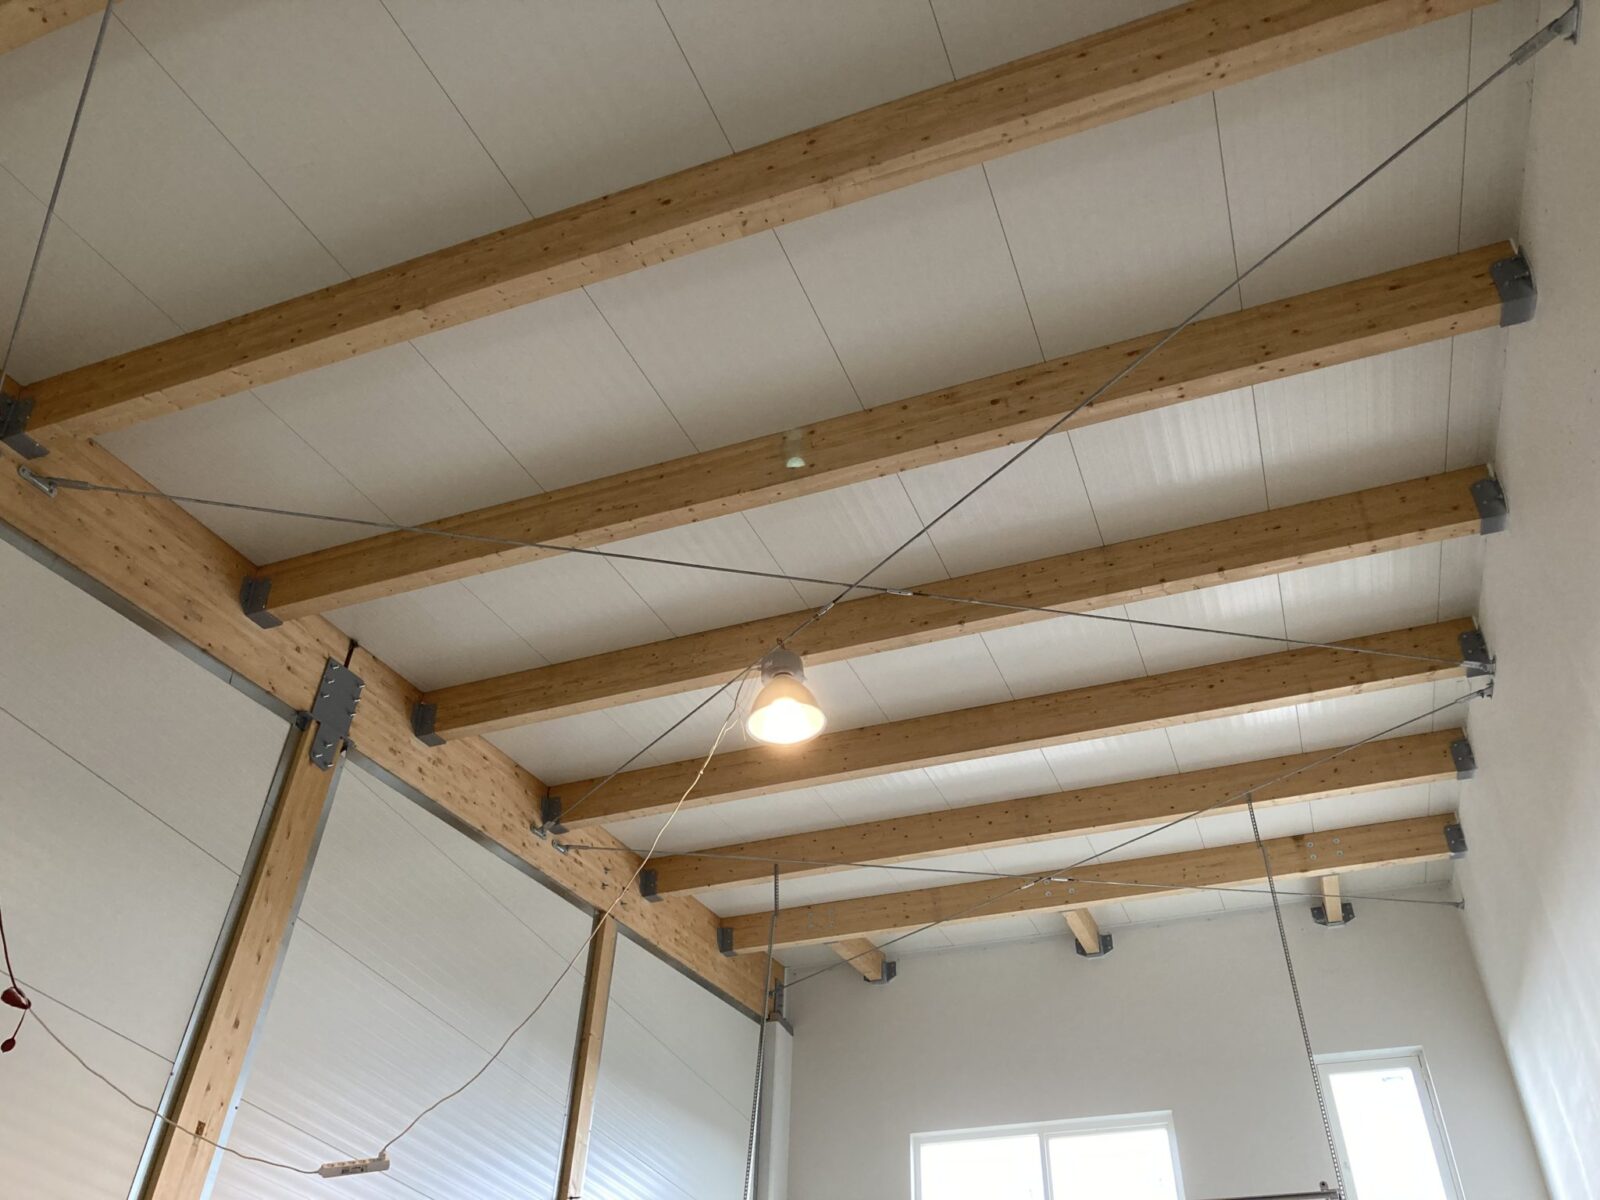


The roof of an industrial building
Our project from 2019.
-
 Iceland, Selfoss Iceland, Selfoss Iceland, Selfoss Iceland, Selfoss
Iceland, Selfoss

Single-family house
Our project from 2018.
-
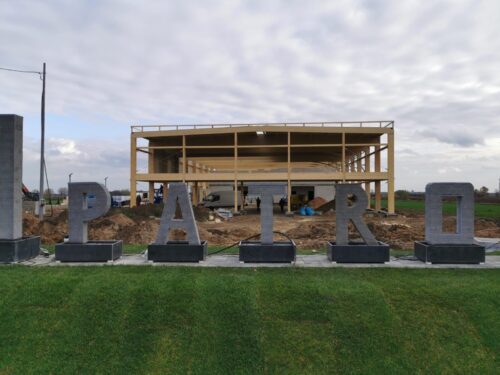 Poland, Kutno Poland, Kutno Poland, Kutno Poland, Kutno Poland, Kutno Poland, Kutno Poland, Kutno Poland, Kutno
Poland, Kutno
Wedding venue
Our project from 2019.
-
 Poland, Silesian Voivodeship Poland, Silesian Voivodeship Poland, Silesian Voivodeship Poland, Silesian Voivodeship Poland, Silesian Voivodeship Poland, Silesian Voivodeship Poland, Silesian Voivodeship
Poland, Silesian Voivodeship
Single-family house
Our project from 2019.
-
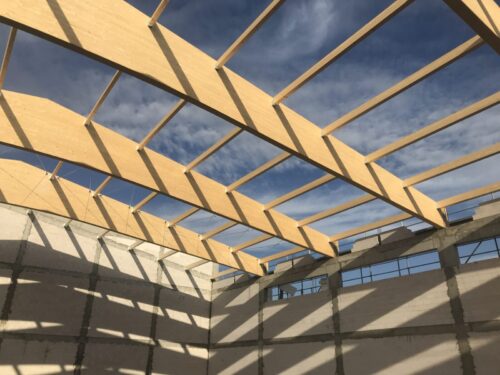 Poland, Łowicz Poland, Łowicz Poland, Łowicz Poland, Łowicz Poland, Łowicz Poland, Łowicz Poland, Łowicz
Poland, Łowicz
Industrial building
Our project from 2018.
-

 Poland, Pyrzyce Poland, Pyrzyce Poland, Pyrzyce Poland, Pyrzyce Poland, Pyrzyce Poland, Pyrzyce Poland, Pyrzyce Poland, Pyrzyce Poland, Pyrzyce Poland, Pyrzyce
Poland, Pyrzyce
Warehouse building
Our project from 2020.





















HBE technology – homes of the future

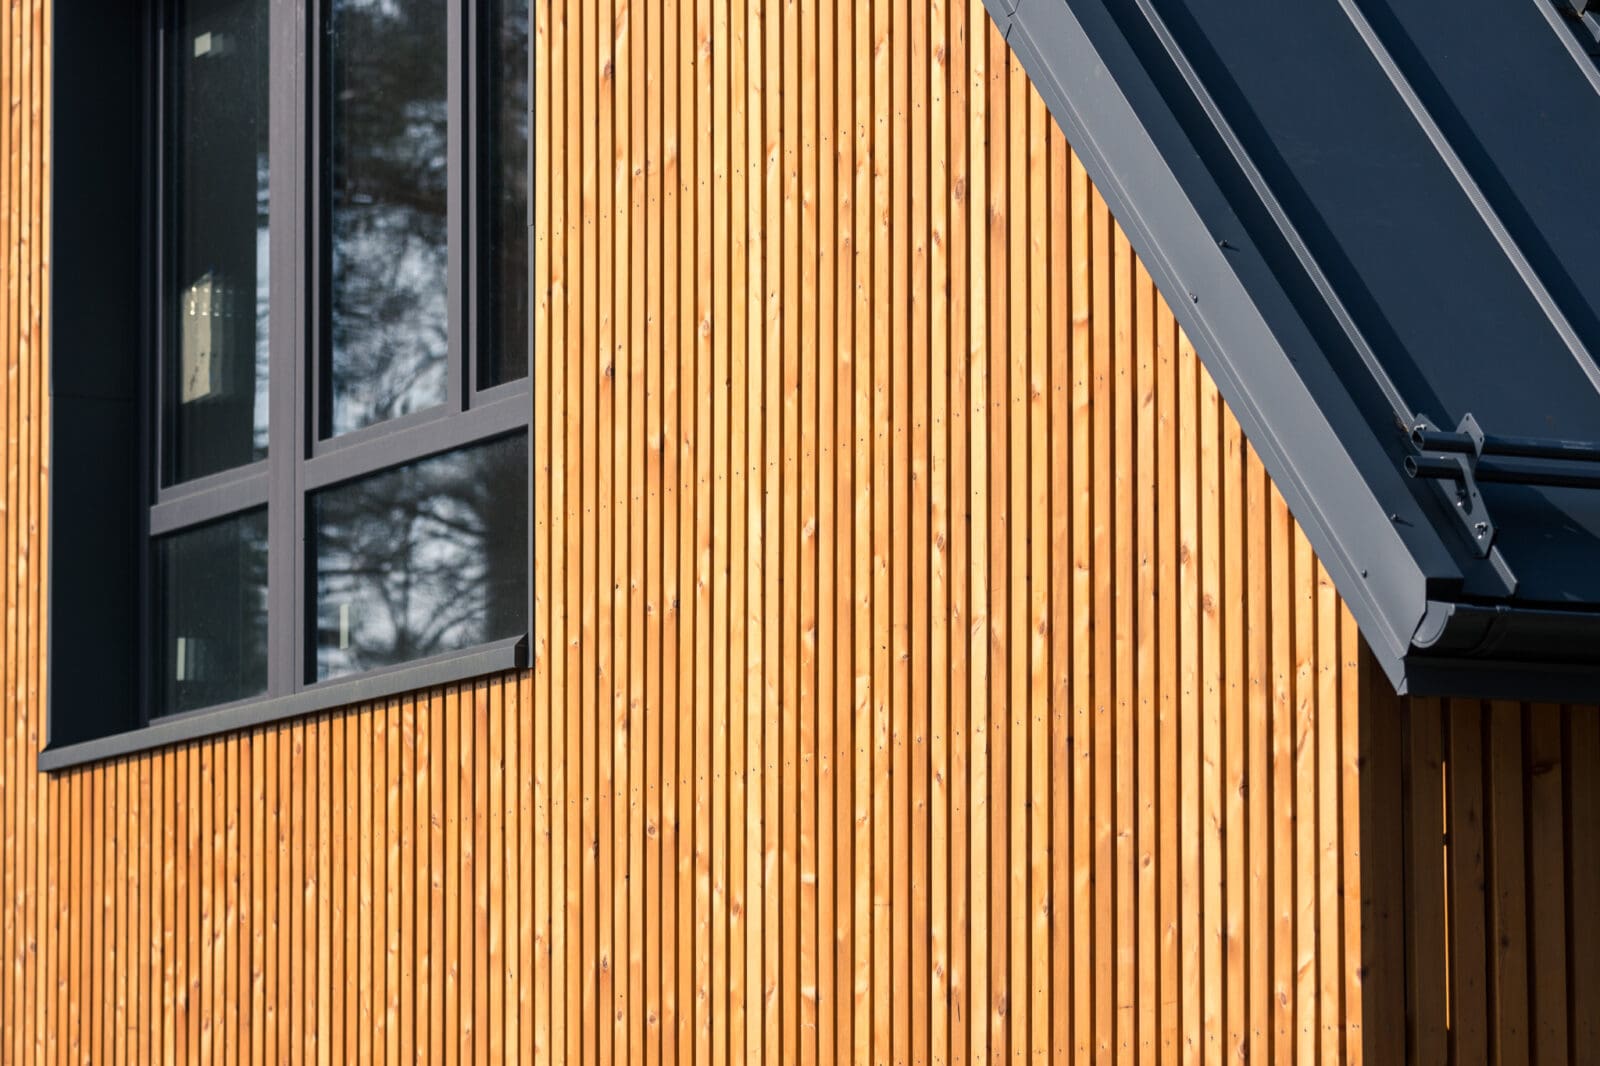



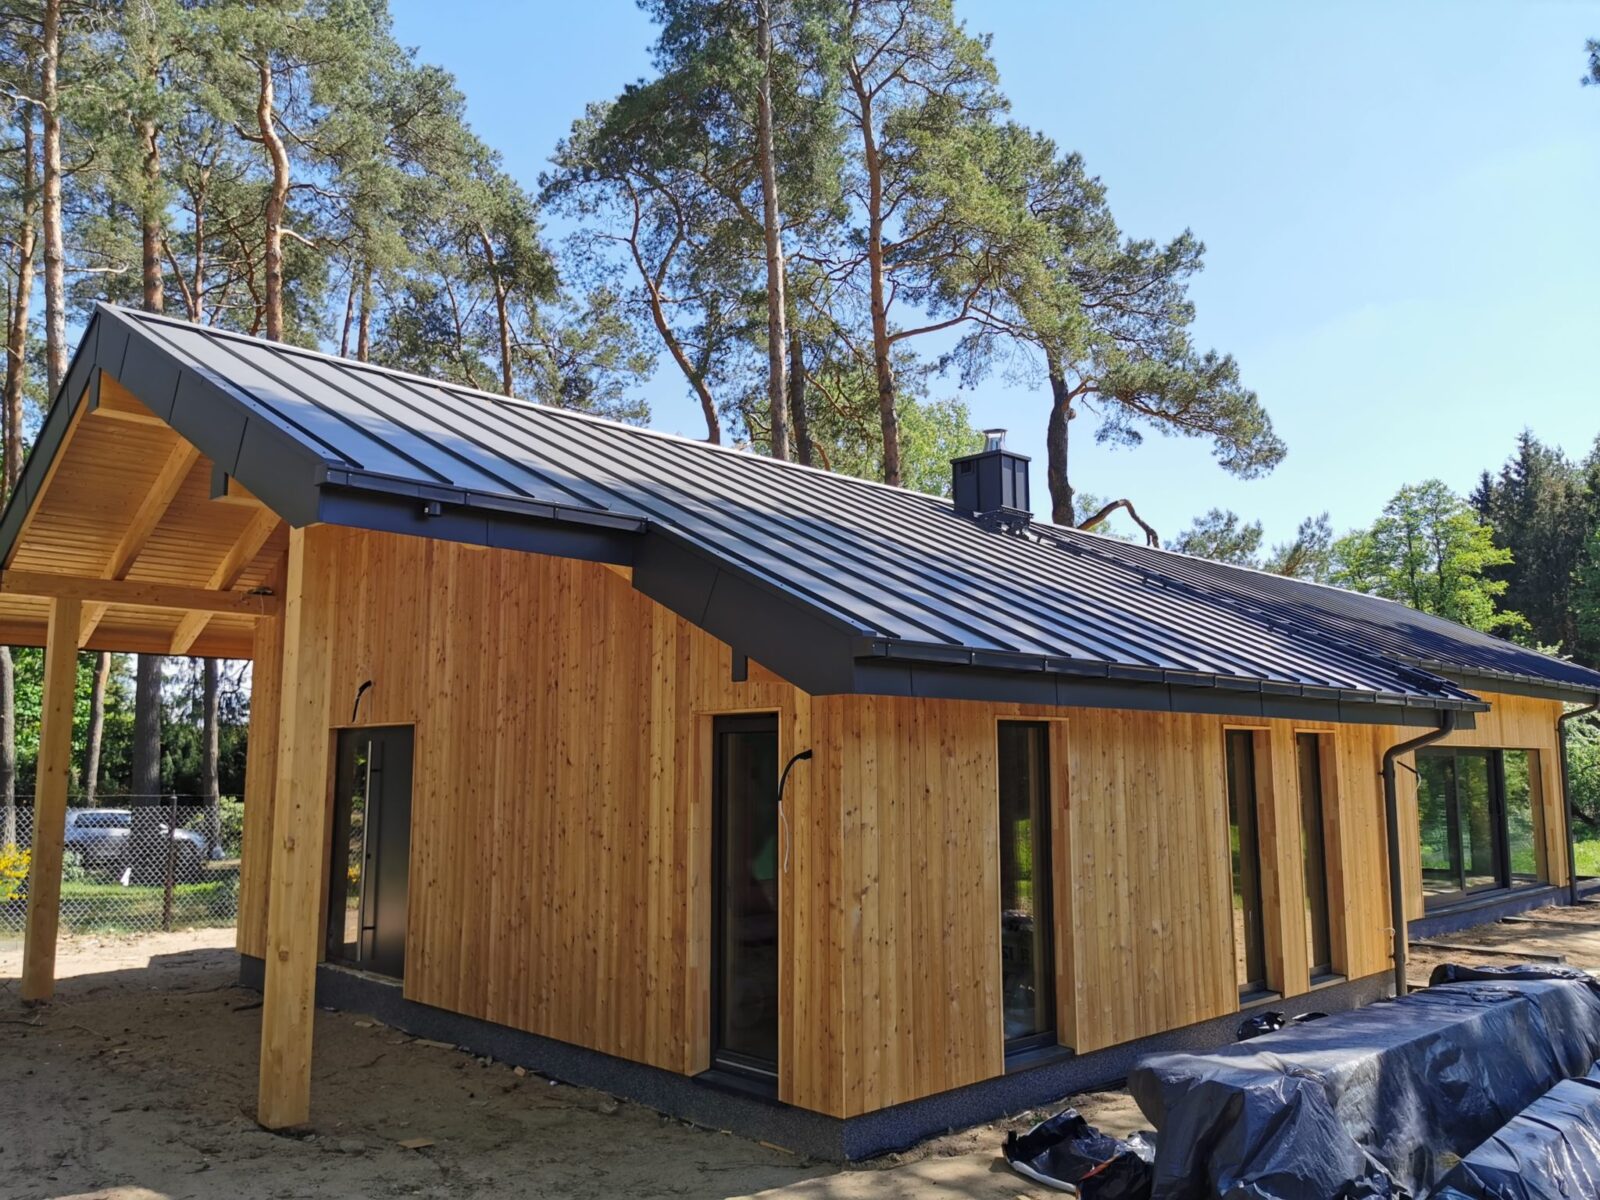



HBE Homes are modern constructions that can be solidly and precisely built in as little as 6 days. It’s a technology where all elements are entirely made of laminated wood. Prefabricated walls of houses and other types of buildings, depending on their purpose, are created from panels joined by a double tongue-and-groove with a special channel. It is in this channel that the necessary electrical installations of the facility are placed.
Individual wall elements are secured with a foundation and cleat, and the whole undergoes specialized and precise processing. Thanks to this, immense precision and perfect fitting are the features that distinguish the HBE technology. Houses and their individual elements are fitted with an accuracy of up to 0.1 mm. Constructions created in this way are ecological, modern, and guarantee excellent heat insulation.
CLT Technology – Wooden Construction for Several Floors
CLT Technology is a system somewhat similar to HBE. It is also a way of building wooden structures, but in this case, CLT houses are made of several layers of wood, which are mounted transversely to each other. This makes CLT buildings incredibly stable and durable. Such a “honeycomb” construction allows for the construction of multi-story buildings while maintaining ecological and thermal insulation properties.
CLT panels can also be successfully used to create floor, wall, and roof structures. In this technology, buildings can have significant dimensions and serve not only as single- or two-family houses but also as other public utility facilities.
BSHaus – HBE and CLT Buildings with a Future
As part of our services, we offer comprehensive construction of various types of houses and buildings using CLT panels and HBE technology. Thanks to vast experience and numerous completed investments, we are a responsible and trustworthy partner with many positive reviews. Feel free to contact us. We will gladly answer all your questions and establish individual terms of cooperation.